

Complete Repair Process for Tungsten Carbide Dies
Tungsten carbide dies are core tooling in modern industrial production. Their performance stability directly determines product quality and production efficiency. However, prolonged high-load operation inevitably leads to wear, cracks, and […]
Tungsten carbide dies are core tooling in modern industrial production. Their performance stability directly determines product quality and production efficiency. However, prolonged high-load operation inevitably leads to wear, cracks, and other damage. Timely and precise repair not only recovers the high cost of the die but also ensures continuous production line operation. This article systematically outlines the complete repair process from diagnosis to delivery, providing actionable operational references for die management and technical teams.
1. Pre-Repair Preparation
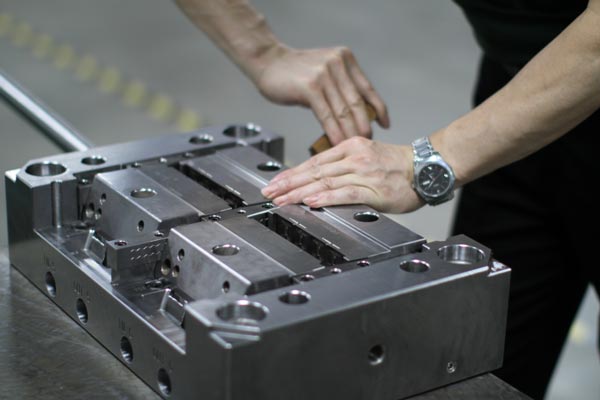
Comprehensive Inspection and Assessment
당사의 공장 사업: 초경 부품, 금형 부품, 의료용 사출 금형, 정밀 사출 금형, 테플론 PFA 사출 성형, PFA 튜브 피팅. 이메일: [email protected],whatsapp:+8613302615729.
Before initiating repair, the die must undergo systematic inspection covering surface condition, dimensional tolerances, geometric accuracy, and surface quality. Inspection results directly determine the damage grade and the direction of the repair plan, serving as the decision-making foundation for the entire repair process.
Deep Cleaning
Cleaning is a mandatory prerequisite for repair. Use dedicated cleaning agents or industrial solvents to thoroughly remove oil stains, rust, cutting residue, and other contaminants from the die surface, providing a clean working base for subsequent repair processes. Any residue may cause insufficient bonding strength of the repair layer, directly compromising repair quality.
Repair Plan Development
Based on inspection results, clarify the damage type, severity, and repair objectives. Develop a complete plan including repair method, material selection, process parameters, and operational steps. The plan must be reviewed and approved by the technical team before implementation to ensure the repair work proceeds in an orderly and controlled manner.
2. Core Repair Methods
Grinding Repair
Applicable to scenarios of uniform surface wear on the die. Select matching grinding tools and parameters to remove the worn layer gradually, then restore surface flatness and finish through polishing and fine lapping. This method is well-established and suitable for repair scenarios with high accuracy requirements.
Welding Repair
Used for crack or fracture damage. Two approaches are available: manual welding and automated welding. Before welding, the crack ends must be treated for crack arrest, and preheating must be applied to reduce thermal stress. During welding, strictly control material matching and process parameters to ensure the weld is dense, free of porosity, and free of slag inclusions, meeting structural strength requirements.
Insert Repair
Suitable for localized die damage. Based on the size and shape of the damaged area, select a matching insert material. Machine the insert to precisely match the damaged zone, then fix it to the die body through riveting or welding. After repair, perform grinding and polishing to ensure the insert is consistent with the overall die contour and surface quality.
Overlay Welding Repair
This method rebuilds the die surface structure by depositing one or multiple layers of repair material onto the damaged area. Before application, complete substrate cleaning and preheating. Select overlay materials and parameters compatible with the base material. After overlay welding, perform grinding and polishing to ensure the repair layer matches the overall die contour and surface quality.
Laser Cladding Repair
This method uses a high-energy laser beam to clad one or multiple layers of repair material onto the die surface, forming a dense metallurgical bond. It offers significant advantages including fast repair speed, small heat-affected zone, and high repair quality, making it especially suitable for surface regeneration of high-precision, high-value dies. Substrate cleaning and pretreatment must also be completed before application.
3. Post-Repair Inspection and Validation
육안 검사: Confirm the repaired surface is flat and smooth, with no visible defects such as cracks, porosity, or slag inclusions.
Dimensional Inspection: Use precision measuring instruments to re-measure the repaired areas and critical dimensions, ensuring compliance with original design tolerance requirements.
Accuracy Inspection: Verify geometric accuracy through trial molding or coordinate measuring machines to ensure the die meets production process standards.
Performance Validation: Conduct trial runs in the actual production environment, observe machining results and operational stability, and confirm the die performance meets delivery standards.
4. Conclusion
Tungsten carbide die repair is a systematic engineering process encompassing diagnosis, plan development, process execution, and inspection validation. The selection of repair methods must be precisely matched to the damage type and severity, with the entire process strictly following process specifications. Combined with routine maintenance and periodic upkeep, repair measures can significantly extend die service life and reduce overall production costs.
관련 게시물
- How to Effectively Control Cutting Forces in Tungsten Carbide Dies: Key Strategies and Practical Guide
- Common Methods for Stress Relief of Tungsten Carbide Dies and Their Application Guidelines
- Core Strategies and Practical Techniques for Improving Tungsten Carbide Die Machining Efficiency
- Systematic Management and Best Practices for Daily Maintenance of Tungsten Carbide Dies


 English
  Deutsch
  Français
  日本語
日本語  한국어
한국어  Español
  Português
  Italiano
  Nederlands
  Русский
  Bahasa Indonesia
  العربية